

INTERIOR STYLING & FURNISHING
SERVICES, PROCESSES & FEES
CONTENTS Click which section you would like to read
Interior Styling Services Overview
How We Begin.
At the start of our journey, we work closely to prioritise your budget and establish your objectives for the design. Following your brief and signing the design proposal, we focus on your floor plans or take measurements of your existing home/spaces. This gives us enough information to accurately design custom furniture pieces, to source and select furniture, window furnishings, paint, artwork and lighting for each space.
Concept Design.
Next, we discuss your design requirements and aspirations, the lifestyle you are wanting to achieve, building/household/spaces functionality requirements, furniture & aesthetic preferences and site orientation. We collaborate to develop a concept for your home that includes furniture and art examples, materials, fixtures and style inspiration boards. Some initial furniture, finishes, materials, lighting and art are uploaded to your client portal.
Design Development.
Once the concept stage is finalised and approved by you, I will create a spatial and furniture plan, accompanied by concept boards to give you an idea of what your spaces will look like. If your project scope requires 3D visuals, we create a digital 3D architectural model to refine your style and architectural elements, thus providing you with a clear visualisation of the final design and serving as a valuable communication tool for all involved in the design and installation phases.
What You Get.
Our interior styling and furnishing services include furniture and lighting selections, colour consultations, materials, fixtures and finishes specifications. We provide highly detailed custom joinery and cabinetry drawings for wet areas, interior fittings, custom furniture and millwork. We collaborate with landscape designers and industry experts to create the ideal environment for your lifestyle and home preferences.
To ensure a successful installation phase, you will receive a comprehensive Design Documentation Package that meets the requirements of the builder, tradespeople, suppliers and more.
For projects at Sunshine Coast, Brisbane and Gold Coast we offer installation and delivery coordination.
When construction is complete, we offer styling services to bring the entire design and concept together.
.
Our Interior Styling & Furnishing Documentation Can Include:
-
Interior Elevations
-
Plan & Section Details
-
3D Perspective Images
-
Furniture Plans
-
Furniture Selections and Specifications
-
Client Portal with Live Updates


INTERIOR STYLING & FURNISHING STAGES
Stage 1
PRE-DESIGN
Measure-Up and/or Floor Plan Reviews | Client Onboarding & Meetings | Concept Design
Stage 2
DESIGN DEVELOPMENT
Design Refinement | Spatial Planning | Feasibility | 3D Digital Model
Stage 3
INTERIOR & CABINETRY DESIGN
Interior Design | Preliminary Joinery Documentation
Stage 4
DESIGN DOCUMENTATION
Technical Documentation | Drawing Package Compilation | FF+E Specification & Schedule Compilation
Stage 5
INSTALLATION CO-ORDINATION & PURCHASING
Site Visits | Builder & Trade Communication | Purchasing & Delivery Coordination
Stage 6
DELIVERY & STYLING
Furniture Delivery Co-Ordination | Final Styling | Warranty Claims Assistance
Back to top
Investment Guide & Our Design Fee Structure
By following our design process and entrusting the experts in their field to handle the work, to ideate, design and document your project, you will experience a smoother and more efficient installation and construction process that leads to a beautiful and outstanding final outcome, making it a true investment for your design project.
Interior design fees can be a bit complex to figure out and are rarely as simple as just giving a quick quote without detailed insight on the scope of work, the brief, the project budget, the design fee budget, the project location, and the timeframe etc. Here is a general idea of our design fees from previous projects.
We work mainly with a fixed fee structure and often work on an hourly rate for revisions, purchasing and delivery coordination. A fixed fee structure is a mutually beneficial arrangement, and it means you'll know exactly what you're paying for the whole project and specific design phases.
For us, a fixed fee structure works best when we have a clear idea of what the project will entail from the beginning, and we establish this in a highly detailed brief that gets filled out online or face-to-face with me, or if you prefer, you can fill out the brief on your own.
In saying this, projects can evolve and change as they progress, and unexpected design requests or modifications can arise. In these cases, an hourly rate structure can be beneficial. Charging by the hour allows us to account for additional time and effort required when the scope of work expands. This flexibility allows for the incorporation of client input, design revisions, and unforeseen circumstances that may arise during the design, installation or delivery coordination stages.
Usually, the payment for each design stage is made prior to commencing that particular stage.
Glossary of Terms
It is my job to put your mind at ease during the process of bringing your project to life.
But sometimes design jargon can overcomplicate things and become quite overwhelming. It is important to always feel free to ask any questions any time if things aren't clear to you. I have added some terms that will come up during the initial design stages and throughout the design process for you to refer to.

Brief & Scope
of Work
A Design Brief is created in the very first stage. Many questions will be asked from what you require for the design, the style you like to the functionality requirements in your day to day lives - clear communication from both sides is essential. This allows me to gather all the information I need to create a Scope Of Work and the design proposal. The Scope Of Work describes work to be performed and contains stages, deliverables and fees, accompanied by a client agreement which will need to be signed off before commencing

Sun-Path
Study
A sun-path study maps the path of the sun across the sky at different times during the day throughout the year. This allows us to determine the daylight experience at any building plot, helping us to design and orientate a building to make the most of sunlight and solar gains.
Understanding the sun's path is essential in saving energy through passive building design and creating a home or building that is light-filled, warm in the winter and cool in the summer.

Concept
Sketches
Concept sketches are drawings, often freehand, but sometimes digital sketches, that are used by designers such as architects, engineers and interior designers as a simple and exploratory way of creating and brainstorming for designs.
Concept sketches help to convey the style and rough plan of a design idea. It is used to capture and convey the overall design vision of a project before anything goes into documentation or production.
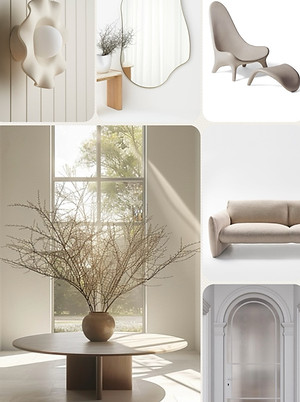
Mood & Concept Boards
Rather than trying to express everything in specific terms at the design concept stage; moodboards and concept boards are visual tools used to communicates concepts and visual ideas.
It is a well thought out and planned arrangement of images, materials, textures etc. that is intended to evoke the particular style or concept I envision for the home, space or building

3D Digital Model
The 3D Digital model is created using complex modelling methods with the latest rendering technology.
You will see your space/home/building through still renders and fly-throughs and will receive updated models as changes are made or if you simply want to see what a piece of art or furniture will look like in the space.
This becomes an invaluable tool throughout the entire process to assure full confidence in the final outcome.

Renders
Renders are two-dimensional and three-dimensional images of a space. 3D Renders give us the ability to experiment with the visual aspects of the home. Renders are an invaluable tool to use throughout the design and construction process; they illustrate a lifelike experience of how your space or home will look before it is built, accurately representing design intent. Renders will be used in the drawing package for builder, as communication between us for progress reports and for approval to move on to next steps of the process.

Fly-through
Cameras are set up within the 3D model of the home to create a "walk-through" or "fly-through" effect so you can see every single space of your designed home/space/building.
It essentially gives a complete project overview during the design process and pre construction.
Fly-through animations are great for communication between the designer, the clients, builder, tradespeople, suppliers and many more.

Elevation & Section
Elevations and sections are a pivotal part of communicating the design to builders, trades, cabinet makers, suppliers etc. Elevations and Sections are scaled technical drawings; two-dimensional representations of a three-dimensional space, for seeing specific and complex details from eye level, for kitchen, bathroom and joinery designs.
Elevation drawings allows the builder, cabinet maker, supplier etc inside the room, and able to see a clearer picture with dimension, finishes and annotations.

Floor Plan
Floor plans are two-dimensionsl scale drawings that visually illustrate the relationship between multiple rooms, spaces, and physical features as viewed from above. In a floor plan you can see the entire plan of your home/space, all room layouts, it will depict door entryways, width of windows, doors and more.
There’s quite a lot of detail on a floor plan, such as direction doors will move, thickness of walls and fittings & fixtures etc.
The cross reference symbols are used to show which parts of the floor plan correspond to other drawings.

FF&E
FF&E is an acronym that stands for Fixtures, Finishes and Equipment, and is used to describe and specify the items required to execute the design.
These documents have costs and links to the suppliers.
The FF&E includes things that are permanently attached to the building such as door handles, sinks, taps, window treatments, integrated appliances and fixed lights.
FF&E's can also include equipment that has no permanent connection to the structure of a building or its utilities such as furniture, art and accessories.
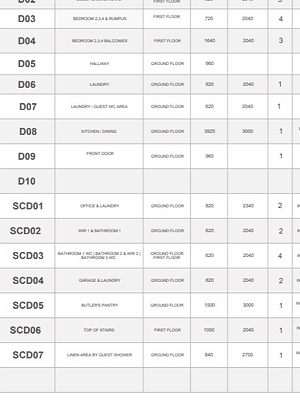
Schedules
DOOR & WINDOW SCHEDULE - Schedule is a term that is used throughout the construction documents, by using schedules that summarize particular items, the accuracy of pricing and purchasing is enhanced. A window schedule is a chart that will identify each window on the project and all the details of that opening. The width, height, rough opening, material, etc. of the window will be described within the window schedule. The same for the door schedule. FINISHES SCHEDULE - The finish schedule will identify each room designation and indicate the paint, tile etc finishes of the floor, walls, ceiling, trims etc.

RCP
A reflected ceiling plan (RCP) is a technical drawing that shows you the dimensions, materials, and other key information about the ceiling of each of the rooms.
Similar to an electrical plan, this part of the plan includes vital information about light fixtures and lighting plans, any equipment that requires special venting, and any other mechanical or electrical object on the ceiling.

Design & Construction Drawings
The final design package consists of a very large amount of detailed drawings, which are handed over to the builder, structural engineer, council, tradespeople and more. In the construction drawing and documentation package are plans, elevations, sections, details and specifications.
It is a language used by architects, designers, builders and contractors. Our technical drawing package is a compilation of two-dimensional (orthogonal) plans, sections and elevations, that usually include 3D or exploded projections. These are all prepared using Computer Aided Design (CAD) software.

Joinery & Cabinetry Design
Joinery and cabinetry are both important elements in interior design that involve the creation of custom-made furniture and fittings. Joinery refers to the skilled craft of joining together pieces of wood or other materials to create structures like cabinets, shelves, and other built-in furniture. Joinery and cabinetry involve the design and construction of cabinets, storage units, and other fixtures typically found in kitchens, bathrooms, and other areas of a home or building. Both joinery and cabinetry play a crucial role in optimising space, enhancing functionality, and adding aesthetic appeal to interior spaces.

Structural Engineer Drawings
Structural engineer drawings are detailed technical drawings created by a structural engineer to illustrate the design and specifications of the structural elements of a building or other construction project.
These drawings typically include information on the materials to be used, dimensions, load-bearing capacities, and other critical details necessary to ensure the structural integrity and safety of the building.
Structural engineer drawings are essential for guiding the construction process and ensuring that the building meets all necessary safety and regulatory standards.

Project
Budget
Your project budget is a financial plan that outlines expected income and expenses over a specific period. Knowing your budget is crucial in design to ensure that the project can be tailored to fit within your financial constraints.
By understanding your budget upfront, we can make informed decisions about materials, finishes, and other design elements to help you achieve your desired outcome without exceeding your financial limits.This helps to prevent cost overruns and ensures that the design aligns with your financial goals.